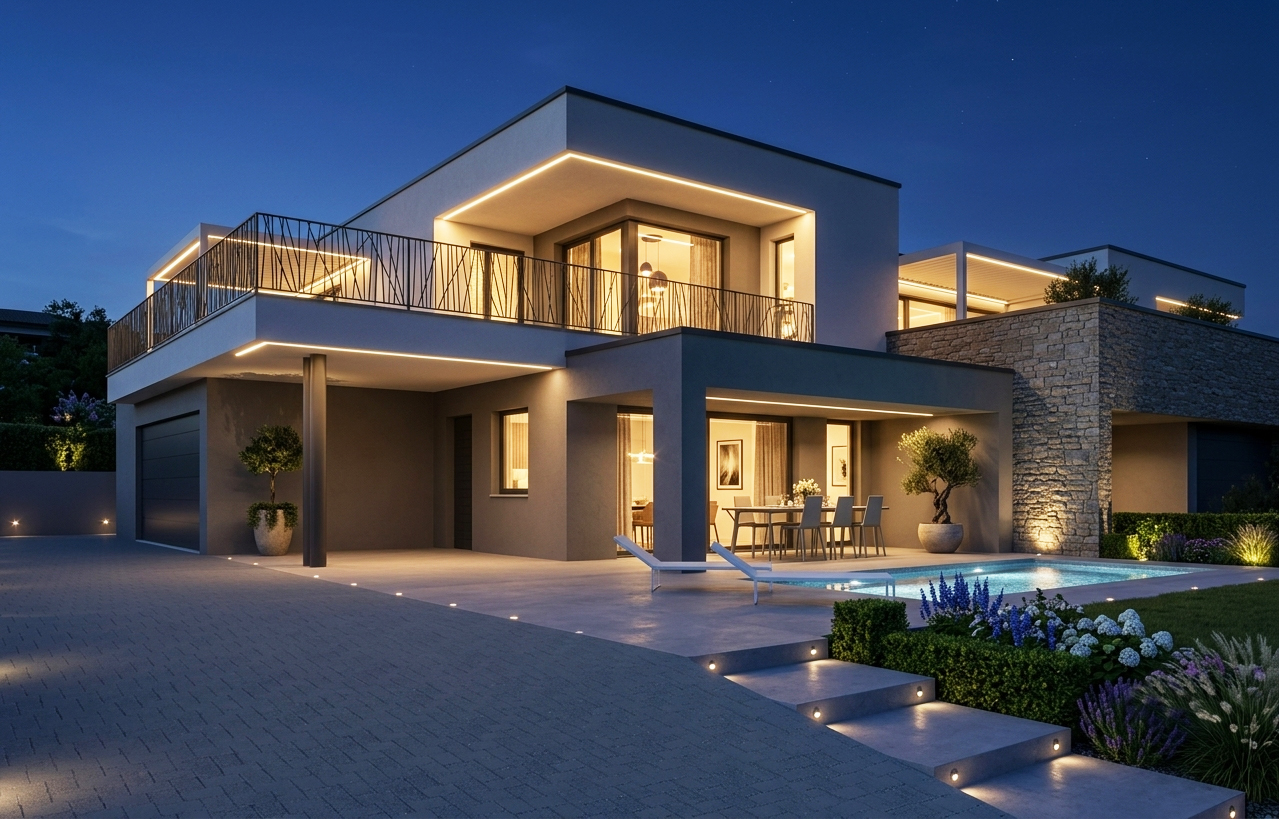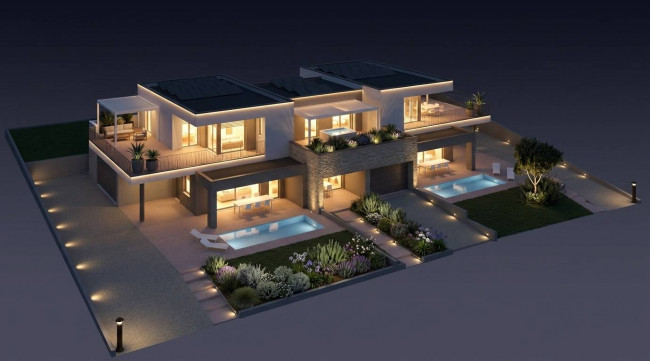

In Valeggio sul Mincio, in the Salionze district, a new project comprising three elegant villas is underway in a modern and sophisticated setting. Featuring contemporary architectural lines, large windows, and outdoor spaces designed to allow guests to enjoy every moment of the day in style and comfort, the two-story residences offer bright rooms, living areas overlooking the private garden, and relaxation areas designed to ensure privacy and well-being.
Attention to detail is evident in the high-quality finishes, dramatic lighting, and seamless integration between interior and exterior spaces. Each villa features livable terraces, covered porches, and an outdoor area ideal for dining, socializing, and quiet moments. The clean, geometric architecture, combined with the quality of the construction, gives the complex an exclusive and contemporary feel.
The villas will be built with state-of-the-art materials and systems: thermoplastic PVC window frames and French windows, vertically sliding mosquito nets, motorized roller blinds with electrical controls, armored entrance doors, and sectional doors supplied and installed.
The photovoltaic system will have a peak power of 4.5 kWp, while the heating and plumbing system will be based on an air-to-water electric heat pump, with climate-controlled underfloor heating, centralized summer cooling, and wall-hung sanitary fixtures in the bathrooms.
A project designed for those seeking a modern, efficient home with a strong aesthetic impact, in a quiet and upscale residential setting.
Expected delivery: Winter 20272028.