

 241 sq.m
 3
3
 3
3
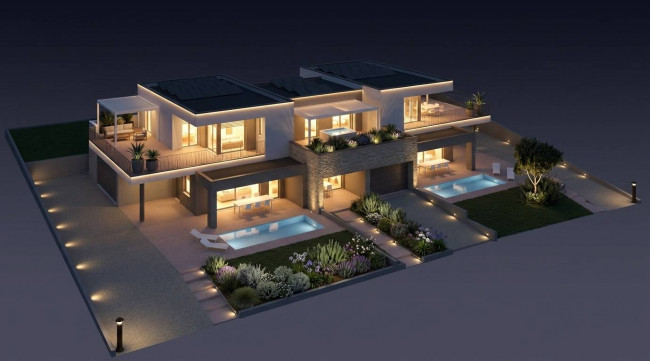
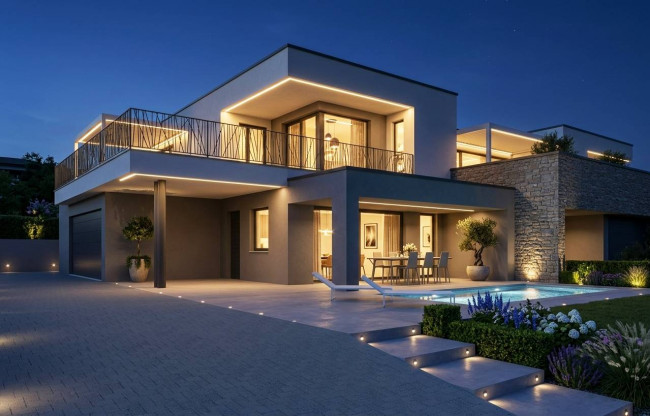
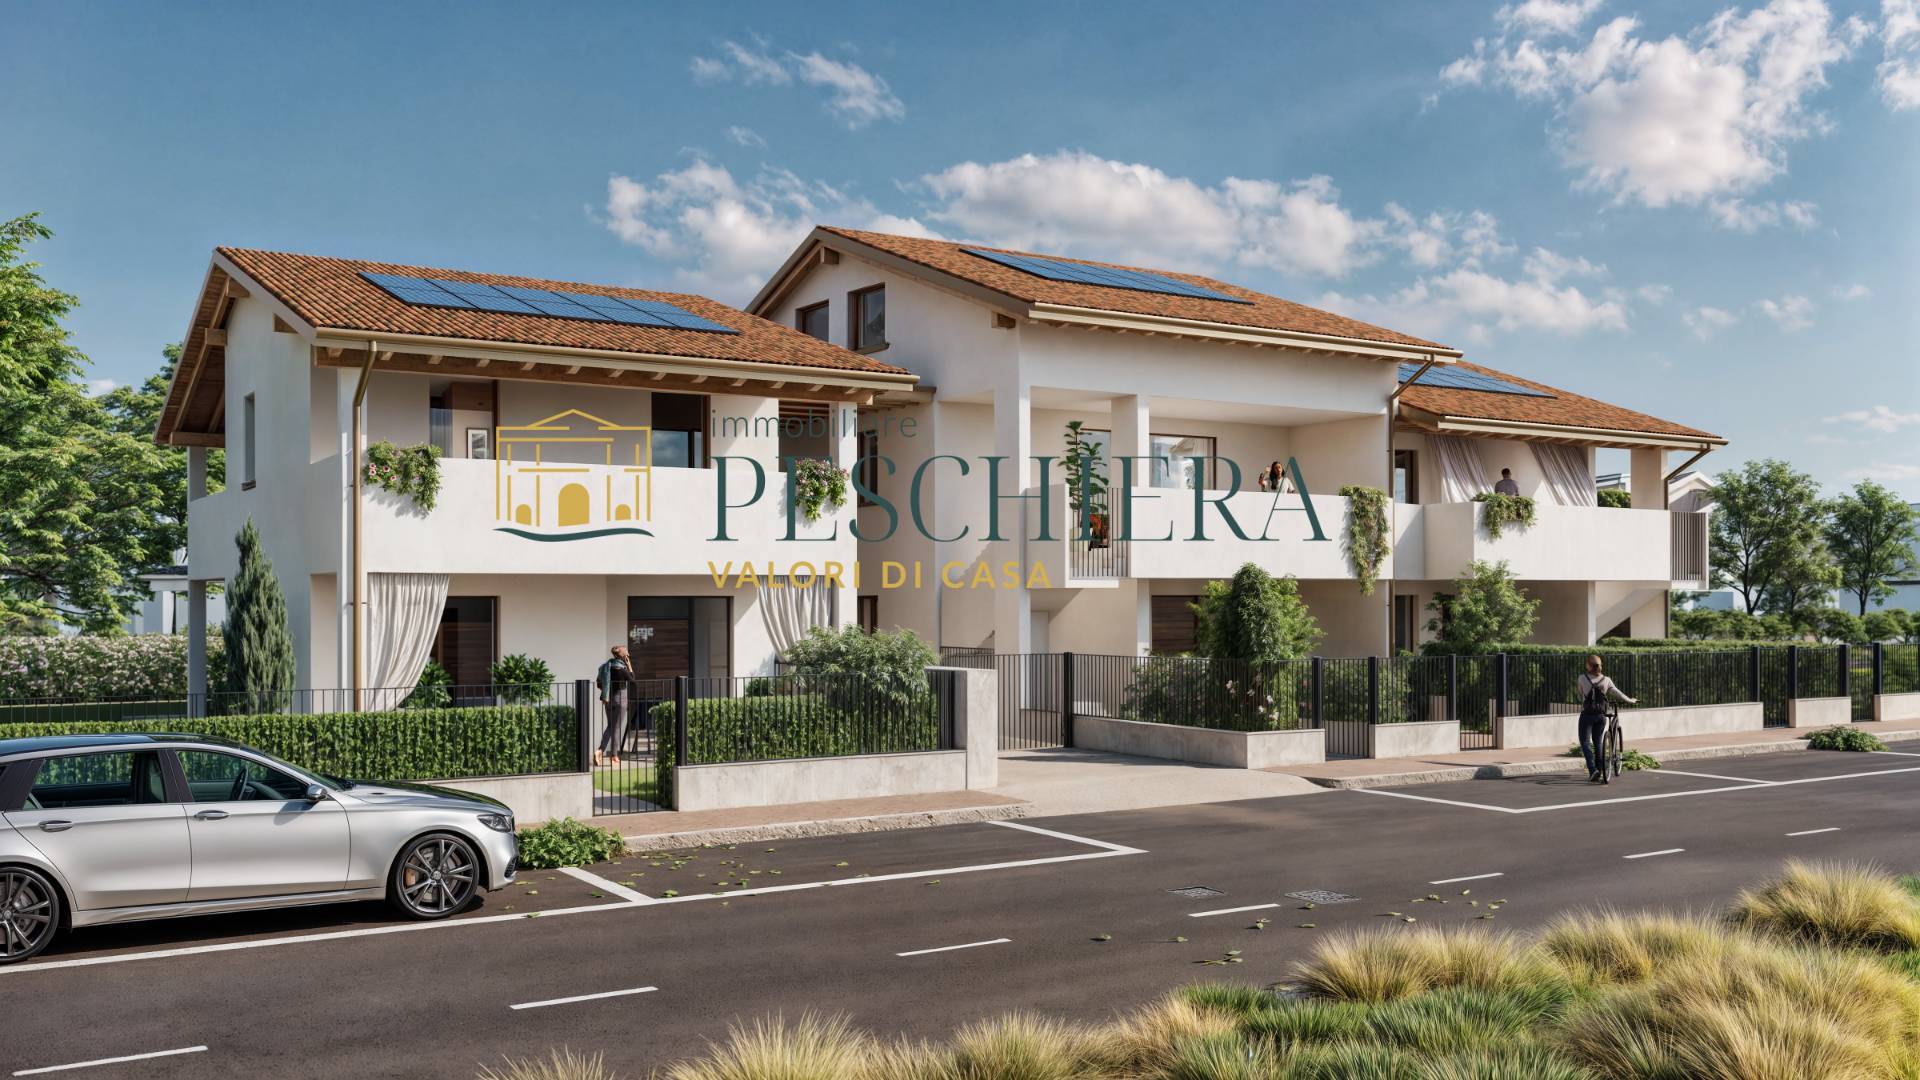
In Valeggio sul Mincio, in an elegant and quiet residential area, we offer a new terraced house on two levels, complete with a private garden and garage.
The property is located within a new complex of just five units, characterised by attention to detail and excellent construction quality.
The private entrance leads to the porch, an ideal space for al fresco dining. The ground floor features a bright living room, a separate kitchen with French doors leading to the porch and the garden that surrounds the house on three sides, as well as a convenient anteroom and a bathroom with a window.
The internal staircase leads to the upper floor, where the sleeping area consists of a double bedroom with access to the private terrace, two other bedrooms both with access to the second terrace, a bathroom and a closet.
Completing the property, in the basement directly connected to the house, we find a double garage, cellar, tavern/cellar, storage room and bathroom/laundry room, functional spaces that increase comfort and livability.
The units are constructed with state-of-the-art materials and systems: PVC windows with double glazing and motorized aluminum shutters, electrically powered air-to-water heat pump heating, radiant floor heating with heated towel rails in the bathrooms, and provision for summer cooling. Each unit is also equipped with a 3 kW photovoltaic system, demonstrating the project's focus on energy efficiency, living comfort, and sustainability.
Delivery expected winter 2027/2028.
A modern and refined project, designed for those who want to live in a cozy, efficient, and high-quality environment, in the heart of one of the most pleasant areas of Valeggio sul Mincio.
Contact us without obligation for more information or to book a viewing of this new terraced house in Valeggio sul Mincio.
Possibility of a mortgage on favorable terms.
Our consultancy allows you to identify the financial solution best suited to your needs, at the most advantageous terms. Contact us or email us for a free consultation.

 241 sq.m
3
3
241 sq.m
3
3