

 180 sq.m
 2
2
 3
3
Valeggio sul Mincio, Salionze district, new central villa in a modern and refined setting.
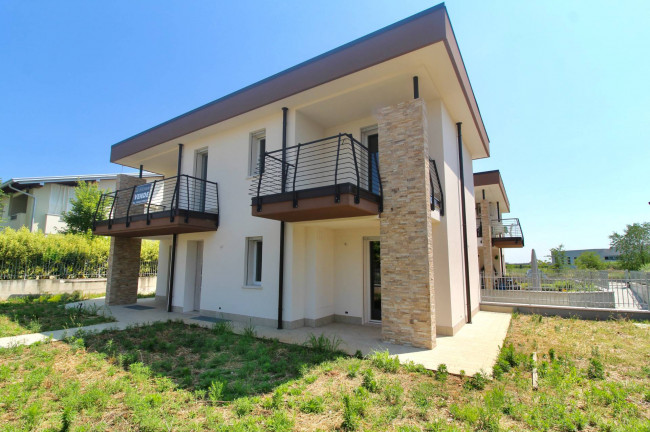
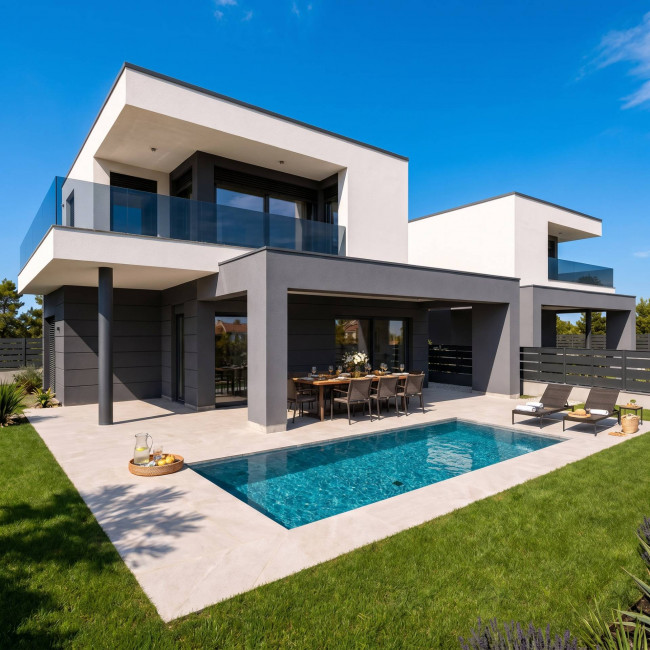
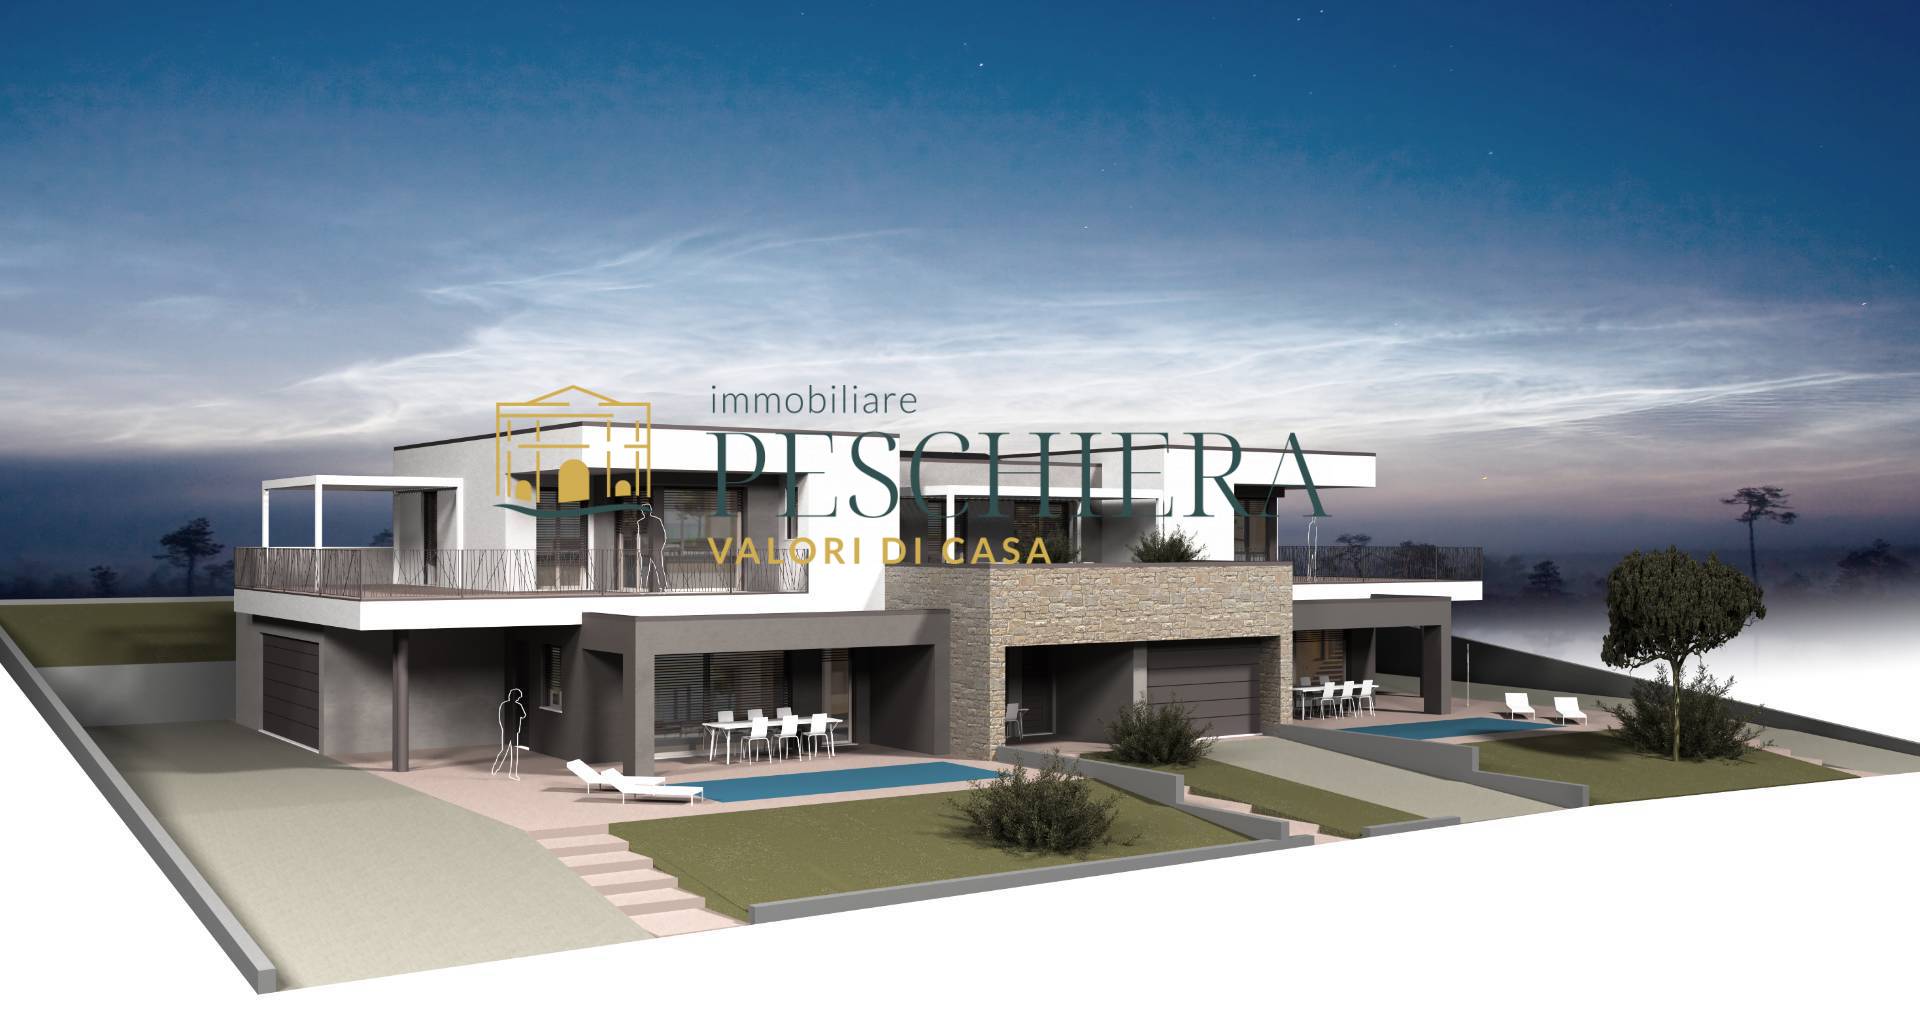
In a modern and sophisticated setting, a new central villa with a garden and private garage is being built, part of an exclusive project comprising three elegant villas.
The villa is spread over two harmoniously arranged levels: on the ground floor, a separate entrance leads to the private garden, complete with a covered porch ideal for relaxing al fresco. The 35 sq m open-plan living area offers bright and welcoming spaces, complemented by a convenient pantry/laundry room and a guest bathroom.
The upper floor houses the master bedroom with ensuite bathroom, another bedroom, and a second bathroom. Completing the level is an elegant terrace, perfect for a lounge area with a jacuzzi or for installing a pergola.
On the ground floor there is a double garage directly connected to the house, an element that adds convenience and functionality to everyday life.
The villas will be built with state-of-the-art materials and systems: thermoplastic PVC window frames and French windows, vertically sliding mosquito nets, motorized roller blinds with electrical controls, armored entrance doors, and sectional doors supplied and installed.
The photovoltaic system will have a peak power of 4.5 kWp, while the heating and plumbing system will be based on an air-to-water electric heat pump, with climate-controlled underfloor heating, centralized summer cooling, and wall-hung sanitary fixtures in the bathrooms.
A project designed for those seeking a modern, efficient home with a strong aesthetic impact, in a quiet and upscale residential setting.
Expected delivery: Winter 2027–2028.
Please contact us without obligation for more information or to book a viewing of this central villa in Valeggio sul Mincio, in the Salionze district.
Possibility of a mortgage on favorable terms.
Our consultancy allows you to identify the financial solution best suited to your needs, at the most advantageous terms. Contact us or email us for a free consultation.

 180 sq.m
2
3
180 sq.m
2
3